

When determining kitchen island dimensions, you'll need to consider many things, including its size, shape, and function. A properly sized kitchen island will not eat up too much space, impede kitchen traffic, or visually overwhelm the space. A well-placed cooktop makes cooking easier, and the location of your outlets needs to meet code. Read on to learn more details on how to create, place, and space your kitchen island and its peripheral services.
Kitchen Island Size and Spacing
A good rule of thumb to follow is to keep a kitchen island no more than 10 percent of the total square footage of the kitchen. If the island is larger than that, it may dominate the area, become visually distracting, and make it difficult to comfortably maneuver around the space.
For example, if a kitchen's total size is 10 feet by 13 feet (130 square feet) and its kitchen island is 4 feet wide by 7 feet long (28 square feet), then the island is too large because it's taking up over 20 percent of the kitchen's floor space. It would be better to narrow the kitchen island to 2 feet wide by 7 feet long (14 square feet), which would take up about 10 percent of the space.
Smaller kitchen islands usually measure about 4 feet long by about 2 feet deep, which may be ideal for a small kitchen but will not look good or function well in a larger space. Experiment with your intended kitchen island size by placing a small table in the space for a few days. Expand the table visually by taping cardboard to the table surface to mimic the size of the intended island and place books under the legs to elevate the table to determine the best height.
Other Important Kitchen Island Measurements
Here are some other important measurements to keep in mind when planning a kitchen island:
- Minimum distance: Plan on having a 42 to 48-inch wide work aisle between the edge of the island and the outer counters for comfortable passage.
- Standard height: The standard height of a kitchen island is 36 inches tall. A kitchen island with a tiered section for eating and sitting will typically measure 42 inches tall.
- Space per seat at an island: Ideally, every person should have about 22 to 24 inches of seating space to avoid bumping knees and elbows. However, if you want to fit three or four 22 to 24-inch wide stools across a 92-inch-long (7-foot) island, it will be a very tight squeeze but it is doable. If you have a 48-inch-long (4-foot) island, you can comfortably fit two seats.
- Overhang for island seating: The typical island overhang is a minimum of 12 inches, which gives people adequate room for their knees while comfortably seated.
Kitchen Island Sink Planning
In a kitchen with a primary countertop sink, a small secondary bar sink will be added to the prep area of a fully functional kitchen island. It takes planning to make sure the sink is the right size and shape, and in the correct location with drainage and ample countertop space. A bar sink usually measures from 9 to 18 inches wide, depending on the style. It can be centered or offset to the side of the island but the sink requires about 18 inches to 2 feet of space on one or either side for prep and cleanup. Consider the size of your island. Usually, a 7-foot-long island has enough room to accommodate a sink.
The costs of installing a kitchen island sink of any size include plumbing. The sink's supply and drainage will need to run under the floor to connect to the main water supply and drain lines.
Kitchen Island Stove and Cooktop Planning
Adding a stove or a cooktop on the kitchen island gives you increased working room, extra burners, and an alternative cooking area if the primary cooking area is busy. This type of plan creates a more social atmosphere, especially when bar chairs are added to one side of the island so guests or family members can keep the cook company.
However, you may prefer to keep your primary cook area on the perimeter of the kitchen and use an island cooktop as a secondary, overflow cooking area. Typically, a 9-foot-long kitchen island would comfortably fit both a sink and cooktop.
For island cooktops or stoves, electrical or gas lines must be brought up from the floor, through the crawlspace. If your home is built on a concrete slab, the concrete must be broken up and pipes laid under the slab.
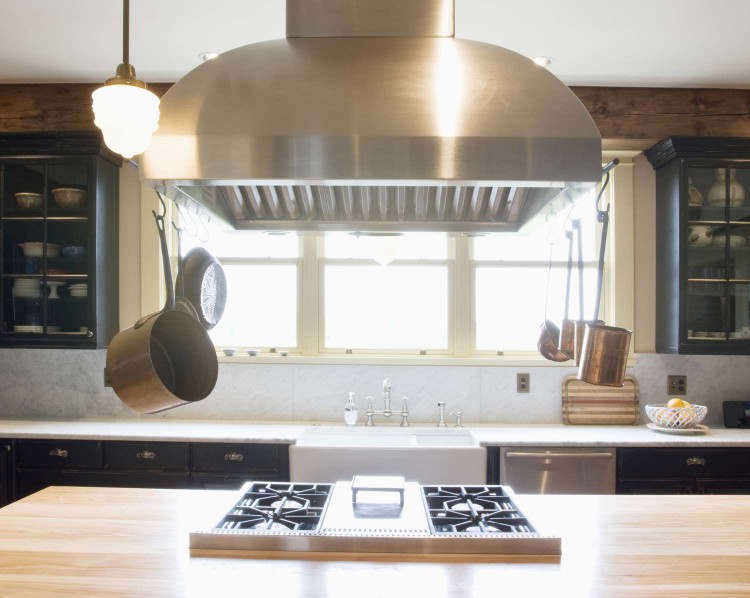
Kitchen Island Hood and Exhaust Planning
When your primary cooking area is located on the island, you will need an exhaust fan and hood to carry smoke and cooking odors to the outside, requiring access to venting and electrical power. Kitchen islands can be vented either upward or downward.
- Upward venting: The hood is attached to the ceiling over the cooktop and the vent continues directly out from the roof or side of the house. Venting upward is the best option but you will have a hood and vent in the middle of the room.
- Downward venting: Alternatively, smoke and odors can be vented downward and out of the house through a vent that runs from the cooktop down through the crawlspace. Though aesthetically pleasing, downward venting is rarely as effective as upward venting.

Kitchen Island Receptacles
Receptacles are not required on kitchen islands. When receptacles are placed on kitchen islands, the National Electrical Code (NEC) requires each outlet servicing the countertop to be GFCI-protected.
The initial 9 square feet of countertop space must have one outlet, and every additional 18 square feet must have one outlet. So, a 45-square-foot countertop must have three outlets at a minimum.
Kitchen Island Storage Space
Kitchen islands have a lot of functional storage space in the base cabinets. Make the best of this island storage space by choosing base cabinets outfitted with drawers, pullouts, sliders, lazy Susans, and shelved cabinet space. Don't opt for an open cavernous cabinet space or the storage may become quickly dysfunctional, overstuffed, and disorganized.

Pairing Kitchen Islands With Freestanding Kitchen Islands
A freestanding rolling or table-style kitchen island is a great, quick solution for added prep or storage space in a kitchen. This gives you the immediate extra counter space that you want and need. If you have a permanent island that you'd like to expand, park a mobile island of the same height as your existing island next to each other to double the space.

Recommended Articles

Satin Paint vs. Matte Paint: What's the Difference?
Choosing satin paint vs. matte paint will yield very different results, but what is it that differentiates these two popular paint sheens? Even the exact same paint color can take on totally different

Turning Your Shed Into a Tiny House? Here's What to Know
Turning a shed into a tiny house expands living or creative spaces, opens up short-term rental income opportunities, or provides a place for family members to stay. Learn how to turn a shed into a tin

10 Living Room Remodeling Ideas That Pay Off
Living room remodeling pays off in so many ways. To start, it's one of the easier, less demanding rooms of the home to remodel—no plumbing, minimal electrical work, limited space. The living room focu
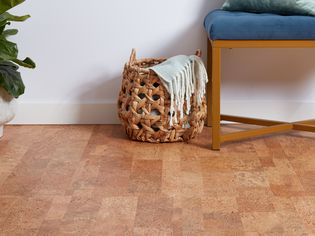
Cork Flooring Pros and Cons
Cork flooring's natural insect repellency, insulative qualities, and soft underfoot feel make it a great option throughout the home. It's also an eco-friendly choice. However, it isn't as durable as o

What’s the Difference Between 3 Prong vs 4 Prong Dryer Outlets?
Electric dryers require a lot of energy and operate on 240V current, which is double the power of a standard wall outlet. In newer homes, these dryers connect to four-prong plugs designed for 240V out

Learn the Rules for Overhead Clearance on Power Lines
Overhead power lines are subject to strict guidelines for minimum height clearances over streets, sidewalks, alleys, driveways, and other traffic areas. This is a safety consideration, aimed at keepin

Should You Rebuild a House or Remodel a House?
If you own a house that is getting a little shabby, it might be beyond the point of more minor home improvements. As with an older vehicle, minor repairs are good for keeping the car running, but even
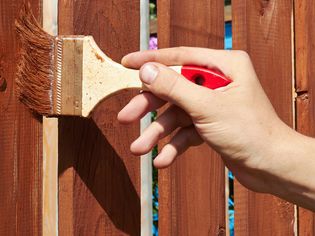
How to Stain a Fence Like a Pro Just in Time for a Fall Refresh
The process of fence staining may seem daunting, but it doesn't have to be. Even if you're new to painting and staining, you can give your fence a brand-new look in just one weekend. Whether you want