While 5 by 8 feet may seem like a small size for a well-designed bathroom layout, it's actually the most common floor plan that can still encompass a sink, a shower and tub, and a toilet. That said, the limited square footage does mean that those designing such a space from scratch may struggle with the layout as they look to squeeze a functional bathroom into a small floor plan.
It can be challenging to find an arrangement that allows enough space between the shower, tub, sink, and toilet while still leaving some floor area to move around, but it can be done—if you have the right layout.
The time to rethink your bathroom layout is before you begin a small bathroom remodel. To get you started, we spoke with experts who shared 10 tips to successfully craft a 5 by 8 foot bathroom—here's what they said.
Meet the Expert
- Joseph Tsedaka is the principal at NOMI, a Dallas-based company that specializes in bathroom remodels.
- Allie Mann is a designer and senior interiors specialist at Case Architects & Remodeling.
- Cathy Purple Cherry is the founding principal of Purple Cherry Architects.
Keep All Plumbing on the Same Wall
Stacy Zarin Goldberg forAllie Mann/Case Architects & Remodelers
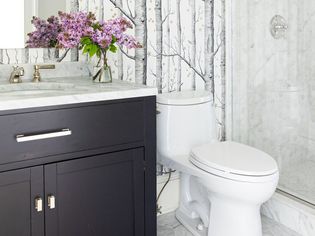
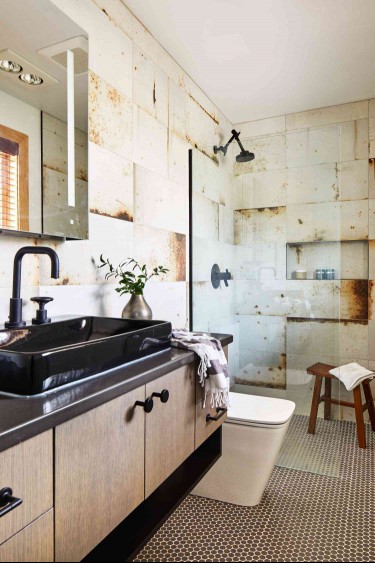
"The most efficient way to design a 5 by 8 bathroom is to have your vanity first (which is three feet) then your toilet (two feet), and then your tub or shower (three feet) for a total of eight feet," Joseph Tsedaka, principal at NOMI, a Dallas-based company that specializes in bathroom remodels, says.
Allie Mann, designer and senior interiors specialist at Case Architects & Remodeling, agrees that this setup is a winner. Mann explains it's a cost-effective way to use the floor space since most people don't want to see the toilet when opening the bathroom door.
This way, all plumbing can be on the same wall, too. "It's not just to keep the cost down, but also allows us to create more walking space across the bathroom," Tsedaka explains.
Determine Whether You Need a Tub
Tsedaka emphasizes the importance of designing a bathroom layout based on your needs and the function of the bathroom. He also says that a child's bathroom should feature a combination tub and shower, but if the bathroom will only be used by adults or guests, just a shower is fine. To maximize space further, Tsedaka advises utilizing a glass panel rather than a door.
Think About Sink Options
Desiree Burns
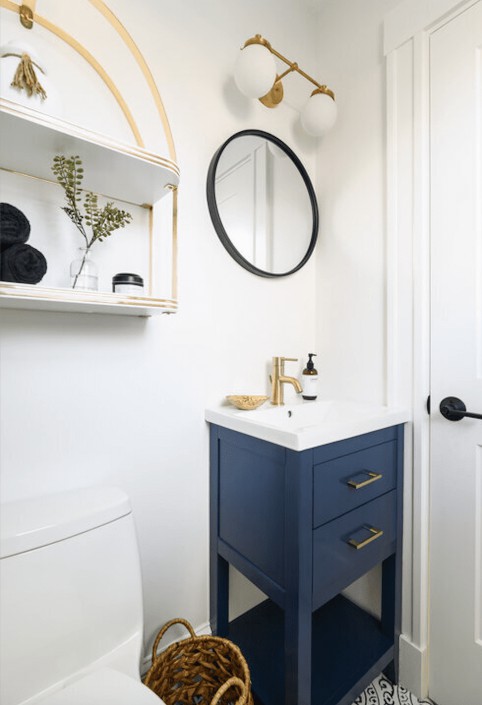
Whether or not you choose to incorporate a tub will decide whether you have space for a large sink area or not. "Depending on if you are installing a tub or shower, then you can determine the space left for the vanity or pedestal sink," Mann explains. "You could start with the width of the tub/shower, then allow 30 to 36 inches of width for the toilet, and then the rest for sink space."
Try These Space-Saving Storage Tricks
Storage is ultra important in the bathroom—there are certain items like bandaids, shampoos, and medicines that will need to be kept within reach, after all.
"Create a shampoo box on the center wall of the shower or tub," Tsedaka suggests. "Also, have a shelf and not a full-size cabinet above your toilet; it will make the room look larger and wider."
Incorporate a Pocket Door
Designing a bathroom so that it features a pocket or sliding door will be critical in such a small space, Cathy Purple Cherry, founding principal of Purple Cherry Architects, says.
"It provides for the most extensive wall area for towel bars, robe hooks, etc," she explains. "A door that swings into a bathroom eats up wall space."
This also works nicely if you have two rooms sharing a Jack and Jill bathroom.
Add Features That Will Make a Space Appear Bigger
Erin Williamson Design
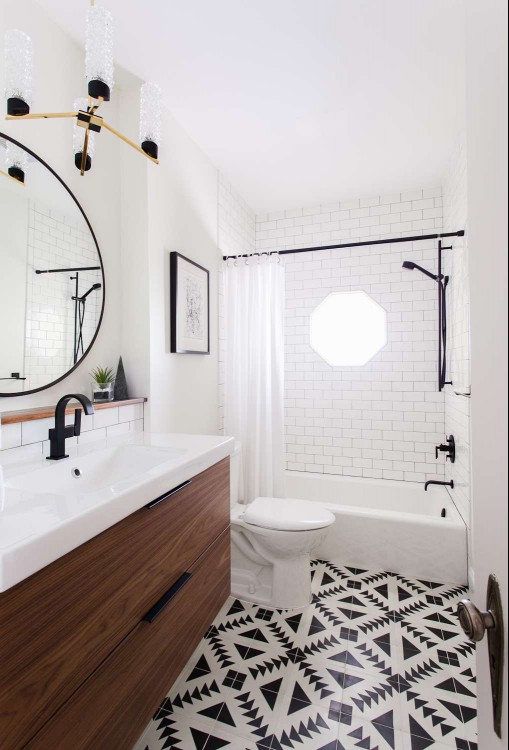
There are a few simple ways to make a 5 by 8 foot bathroom appear much larger, Purple Cherry notes. She recommends providing as much ceiling height as possible by using lighter colors to help the room feel more expansive.
"Utilizing a mirror beyond just behind the vanity—above the toilet, for example—expands the scale of the space," Purple Cherry says.
Try These Shower Hacks
On a similar note, there are a few upgrades one can make to the shower area to allow the bathroom to feel larger, including a glass walk-in shower.
"Using full wall-to-wall glass in the shower helps expand the visual feeling of spaciousness," Purple Cherry says.
Additionally, a small window is also key. "If you can get a small window in the shower—opposite of the shower head—or above the toilet area, it will further help the space to feel spacious," Purple Cherry adds.
Purple Cherry adds that natural light will help the bathroom feel more airy and open, and outdoor views will help distract from how small the space is.
Correctly Install a Shower Bench
And if you wish to install a shower bench, do so on the same side as your plumbing, Tsedaka notes that doing it otherwise will block your shower entry.
Keep the Shower Flush to the Wall
JK Interior Living
This is another hack for maximizing space, according to Purple Cherry.
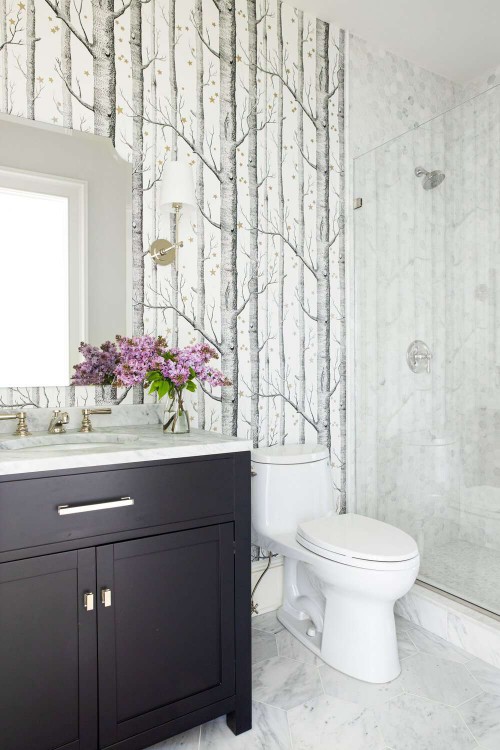
"When a shower floor is flush with the rest of the bathroom floor, it helps with maximizing how spacious the shower feels," she notes.
Note This Difference Between Toilets
When selecting a toilet, you will want to keep sizing in mind, as it varies among models, Purple Cherry says.
"Understand that there is a three to four-inch length difference between round toilets and elongated toilets. Round toilets will provide a more spacious feel in the floor area.
- Is 5x8 too small for a bathroom?
A 5x8 bathroom is the most common bathroom floor plan that can include all of the necessary elements—a bathtub or shower, sink, and toilet. It's not spacious, but it's enough room for everything you need.
How many square feet is a 5x8 bathroom?A 5x8 bathroom is 40 square feet.
What is the smallest area needed for a bathroom?For a powder room, you can get away with just 15 square feet. As soon as you want to include a tub or shower, you need to go bigger. 36 square feet can accommodate a small shower, while 40 square feet is big enough for a tub.
Recommended Articles
 SKILLS-AND-SPECIALTIES
Apron Sink vs. Farmhouse Sink: Everything You Need to Know
If you’ve ever shopped for a kitchen sink and considered the farmhouse aesthetic, you’ve probably seen “apron” and “farmhouse” lumped into a single category, combined within the product names, or used
INTERIOR-DECORATINGReady, Set, Refresh: How to Update Your Home for the New Year
Welcome to 2024! With the holidays passing over and a fresh start ahead, we at The Spruce think the new year is the perfect time to give your home a (likely) much-needed refresh. Think of how you used
ROOM-DESIGN-AND-DECORATINGHow to Select the Best Garage Floor Coating for Your Home
If you're looking to add a little style and color to your garage, one of the best places to start is with the floor. Standard concrete slab garage floors are functional. But with a little extra effort
ROOM-DESIGN-AND-DECORATINGHow One Designer Pushes Past "Trends" to Create One-of-a-Kind Spaces
Acknowledging the contribution of Black interior designers to the design and decor spaces is crucial to moving forward and giving all voices, regardless of their backgrounds, the space to be heard. We
EXTERIOR-REMODEL-AND-REPAIRStucco House Finish: Basics, Application, Pros, and Cons
Stucco is a durable, versatile exterior finishing plaster coat found on homes nationwide. Though fiber-cement panels, vinyl siding, and plywood are popular siding materials, stucco has been used for c
EXTERIOR-REMODEL-AND-REPAIR10 No-Demo Renovation Projects That Increase Your Home Value, According to Zillow
There are many ways to upgrade your home, whether refurnishing your basement or simply changing the lighting in your kitchen. But if you're lost on which ones to invest in, look no further. Zillow and
BATHROOM-REMODEL-AND-REPAIR10 Tips for Hiring a Bathroom Remodeling Contractor
Remodeling a bathroom can be one of the most satisfying home improvement projects, with immediate and personal results. A high-quality bathroom remodel can also boost resale value. However, to ensure
KITCHEN-REMODEL-AND-REPAIRWhat Is an Induction Cooktop? All the Pros and Cons to Know
Induction cooktops look nearly identical to standard smooth-top ranges but there's much more to them than meets the eye. Functionally, there's a big difference between induction cooktops and ordinary